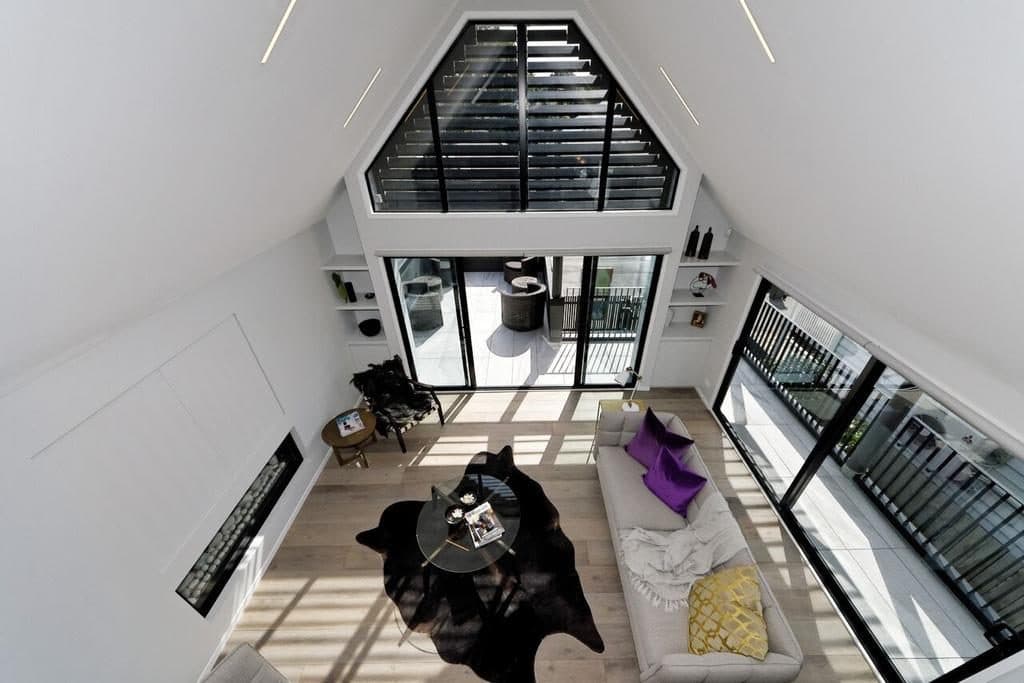
Owens Road
ResidentialEpsom, Auckland·Partner: Jessop Architects
Project overview
Originally a single-level home that had been altered with various basement developments and extensions. Investigation on-site found a number of flaws to the exterior walls, and the basement floor was sitting directly on the ground.
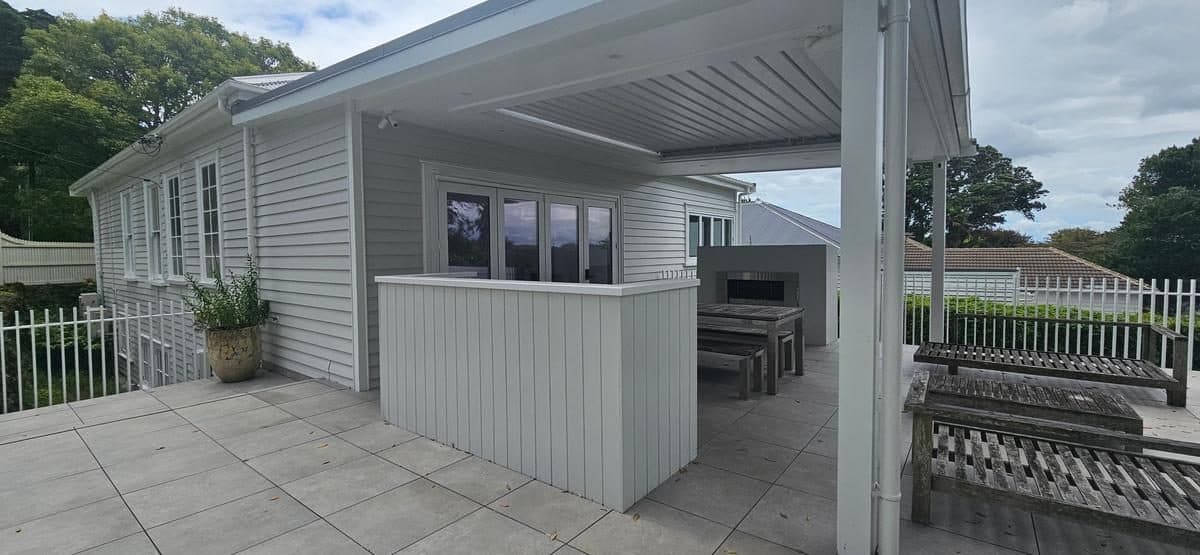
This extensive renovation now offers a seamless open space, with bifold doors and a large deck for outdoor living.
The challenge & specification
Omega carried out a structural upgrade of the lower-level exterior walls and foundations, and added a new exterior deck with a semi-enclosed double carport below.
The interior was reconfigured and upgraded throughout — kitchen, dining, bathrooms, bedroom and internal stairs.
Scope of project
- Structural upgrade of lower-level exterior walls and foundations
- New exterior deck with semi-enclosed double carport below
- Reconfigured kitchen, dining, bathrooms, bedroom and internal stairs
- Bifold doors opening to a large deck